ACCOMMODATION
Swipe
Swipe
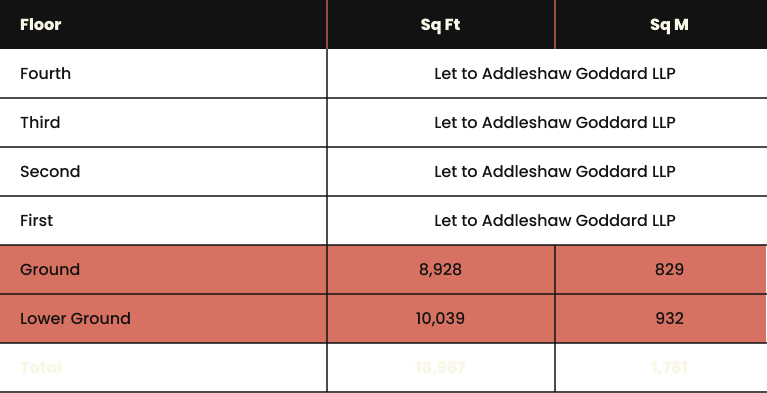


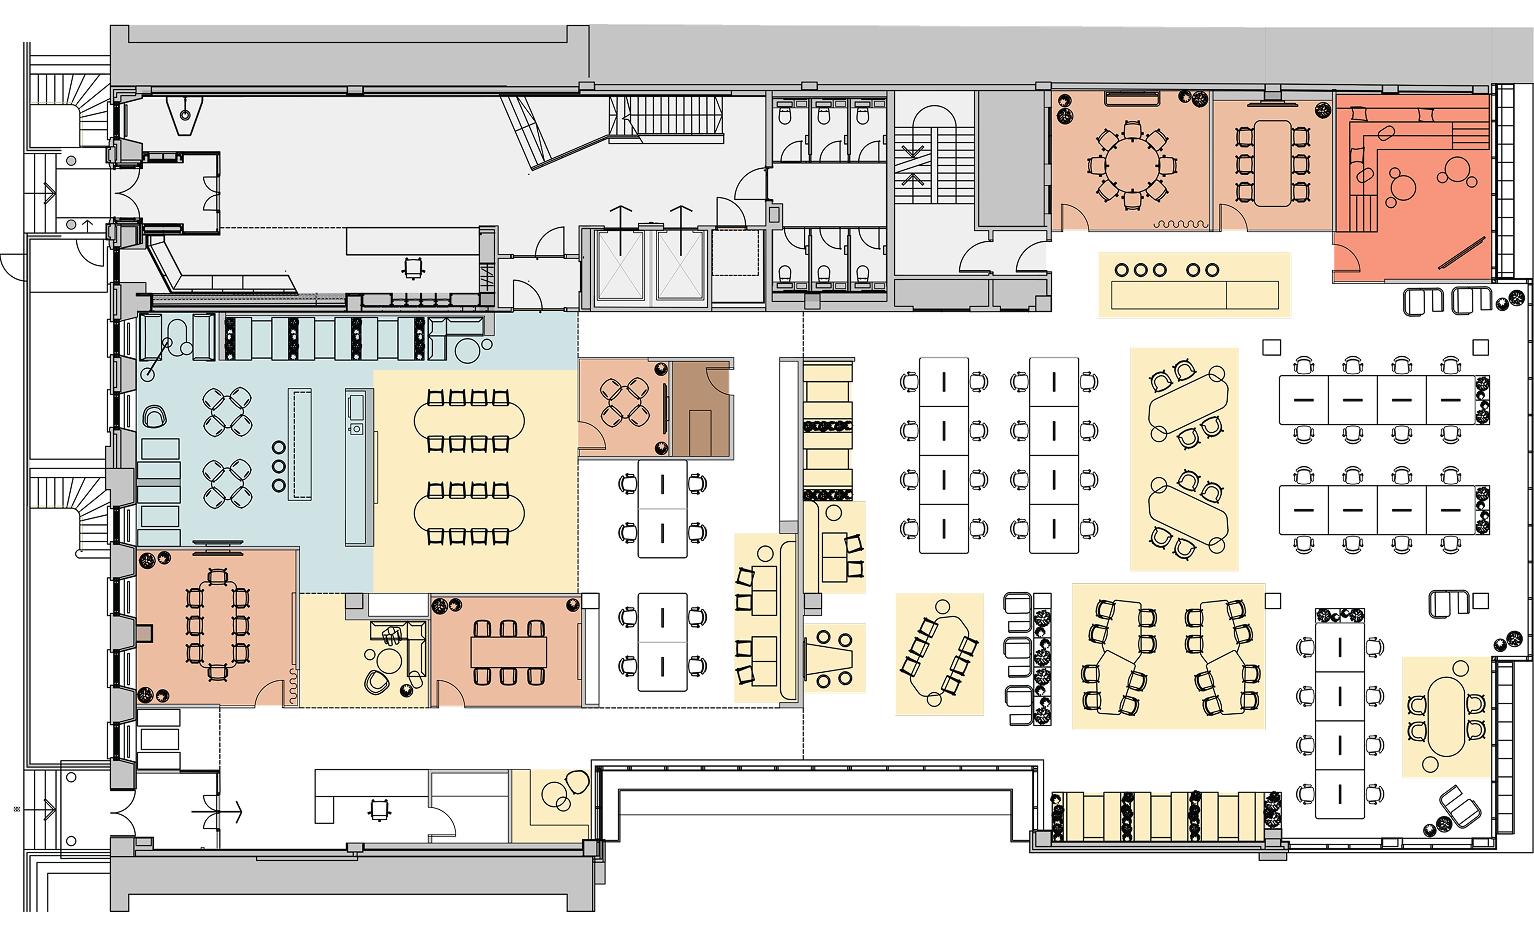
48 Standard Desks & Touchdown Desking
Collaboration Spaces / Coffee Bar with 98 Seats
1x Flexible Room
1x 12 Person Meeting Room
2x 8 Person Meeting Room
2x 6 Person Meeting Room
1x 4 Person Meeting Room
1x Comms Room
Flexible Room
Meeting Room
Collaboration Space
Coffee Bar
Common Area
Comms Room
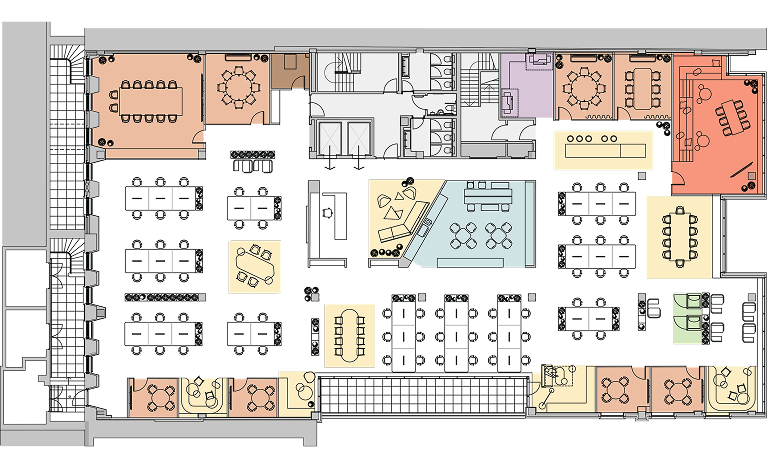
60 Standard Desks & Touchdown Desking
Collaboration Spaces / Coffee Bar with 50 Seats
1x Flexible Room
1x 12 Person Meeting Room
2x 8 Person Meeting Room
1x 6 Person Meeting Room
4x 4 Person Meeting Room
2x Print Point
2x Telephone Pod
1x Comms Room
Flexible Room
Meeting Room
Collaboration Space
Coffee Bar
Telephone Pod
Common Area
Print Point
Comms Room



Stewart McMillan
stewart.mcmillan@cushwake.com
07887 795 503
Adam Watt
adam.watt@cushwake.com
07553 546 557

Cushman & Wakefield LLP / Savills on their own behalf and for vendors or lessors of this property, whose agents they are, give notice that: 1/ The particulars are produced in good faith, but are a general guide only and do not constitute any part of a contract. 2/ No person in the employment of the agent(s) has any authority to make or give any representation or warranty whatsoever in relation to this property. 3/ The property is offered subject to contract and unless otherwise stated all rents are quoted exclusive of VAT. 4/ Nothing in these particulars should be deemed a statement that the property is in good condition, or that any services or facilities are in working order. 5/ Unless otherwise stated, no investigations have been made regarding pollution, or potential land, air or water contamination. Interested parties are advised to carry out their own investigations if required. March 2026.